Leave a Message

Thank you for your message. We will be in touch with you shortly.

10 WALTON WAY ROAD
10 WALTON WAY ROAD
10 WALTON WAY ROAD
10 WALTON WAY ROAD
10 WALTON WAY ROAD
10 WALTON WAY ROAD
10 WALTON WAY ROAD
10 WALTON WAY ROAD
10 WALTON WAY ROAD
10 WALTON WAY ROAD
10 WALTON WAY ROAD
10 WALTON WAY ROAD
10 WALTON WAY ROAD
10 WALTON WAY ROAD
10 WALTON WAY ROAD
10 WALTON WAY ROAD
10 WALTON WAY ROAD
10 WALTON WAY ROAD
10 WALTON WAY ROAD
10 WALTON WAY ROAD
10 WALTON WAY ROAD
10 WALTON WAY ROAD
10 WALTON WAY ROAD
10 WALTON WAY ROAD
10 WALTON WAY ROAD
10 WALTON WAY ROAD
10 WALTON WAY ROAD
10 WALTON WAY ROAD
10 WALTON WAY ROAD
10 WALTON WAY ROAD
10 WALTON WAY ROAD
10 WALTON WAY ROAD
10 WALTON WAY ROAD
10 WALTON WAY ROAD
10 WALTON WAY ROAD
10 WALTON WAY ROAD
10 WALTON WAY ROAD
10 WALTON WAY ROAD
10 WALTON WAY ROAD
10 WALTON WAY ROAD
10 WALTON WAY ROAD
10 WALTON WAY ROAD
10 WALTON WAY ROAD
10 WALTON WAY ROAD
10 WALTON WAY ROAD
10 WALTON WAY ROAD
10 WALTON WAY ROAD
10 WALTON WAY ROAD
10 WALTON WAY ROAD
10 WALTON WAY ROAD
10 WALTON WAY ROAD
10 WALTON WAY ROAD
10 WALTON WAY ROAD
10 WALTON WAY ROAD
10 WALTON WAY ROAD
10 WALTON WAY ROAD
VIEW PHOTOS
Courtesy of Railey Realty, Inc.
$1,175,000

10 WALTON WAY ROAD

4 Beds 4 Baths 2,950 Sq.Ft.

Description


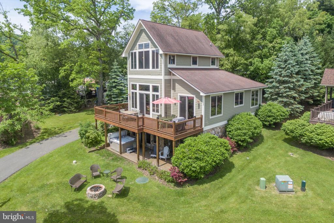
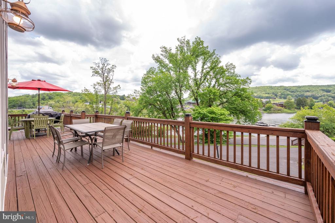
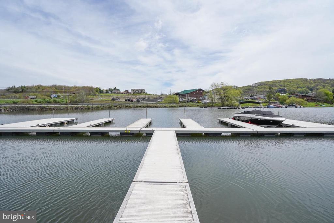
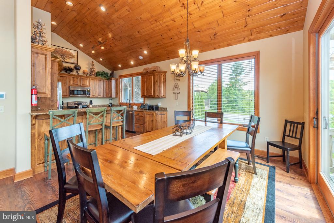
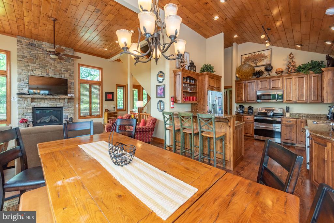
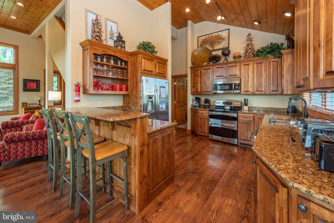
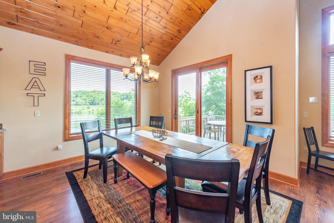
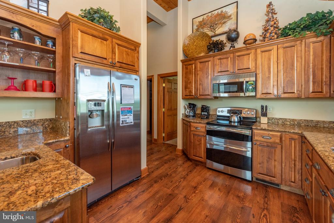
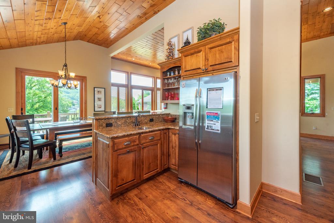
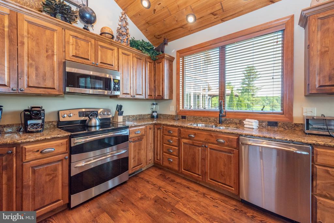
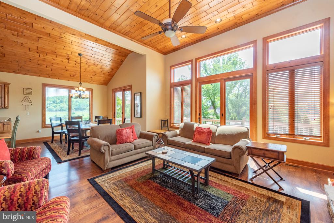
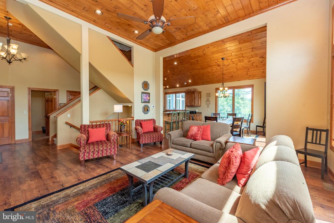
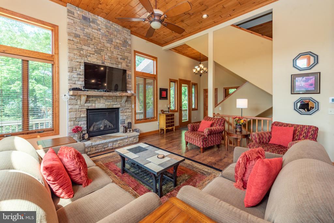
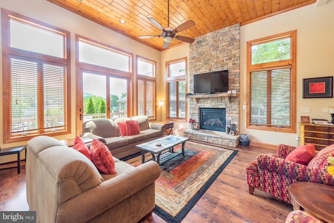
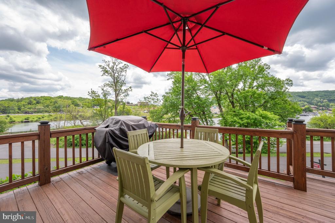
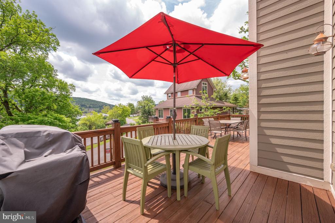
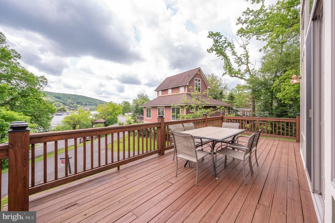
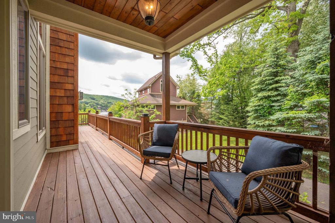
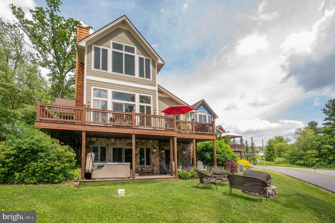
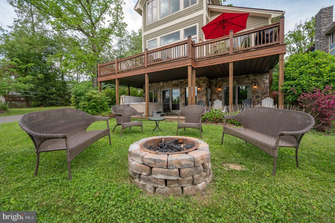
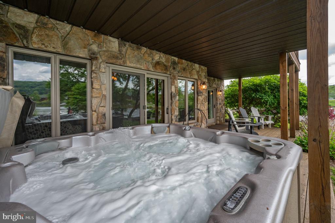
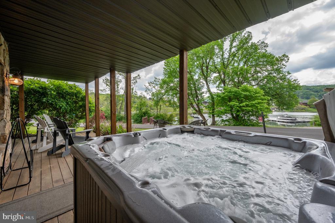
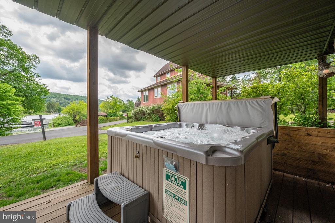
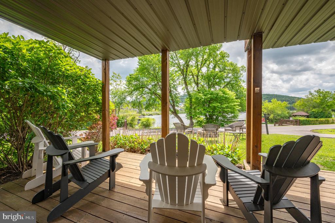
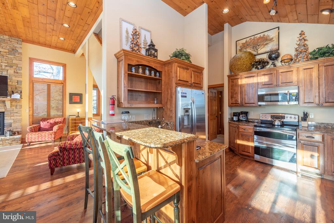
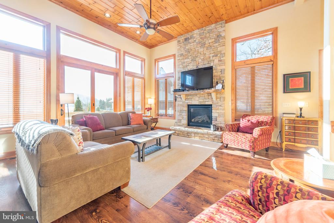
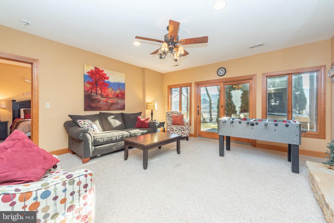
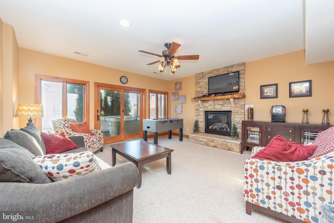
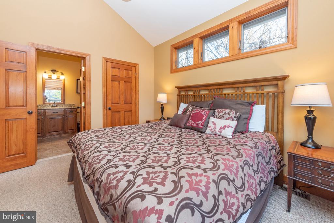
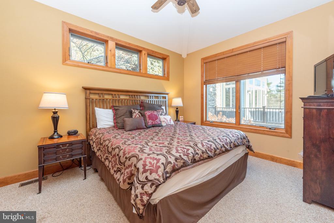
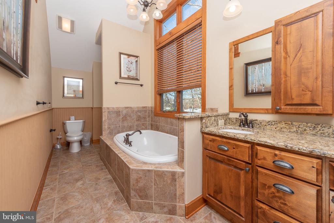
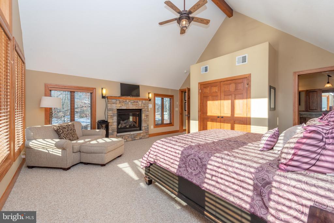
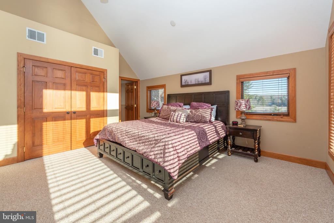
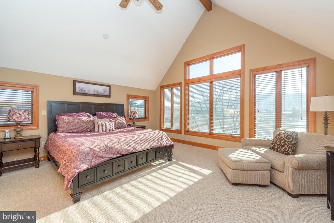
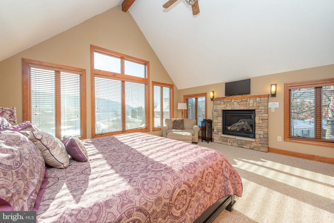
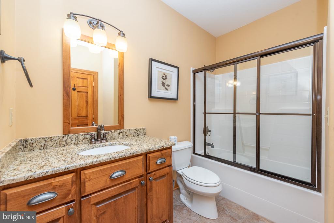
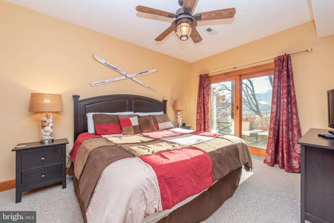
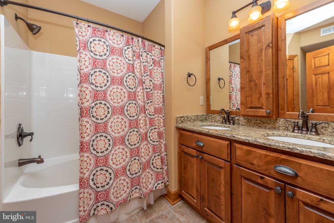
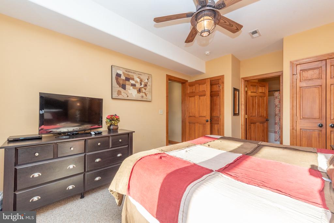
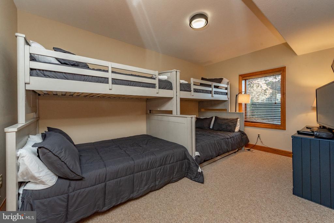
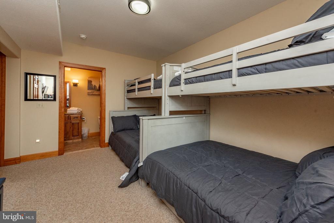
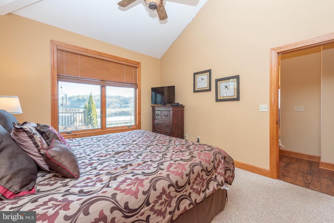
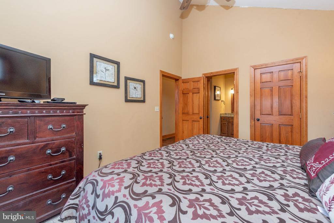
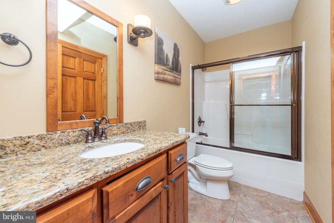
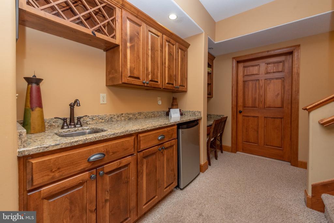
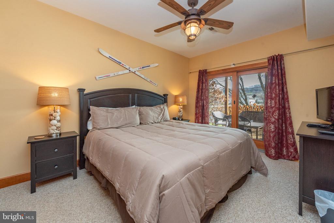
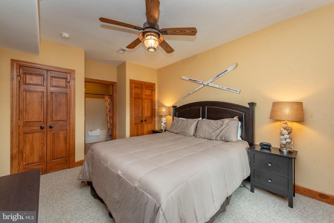
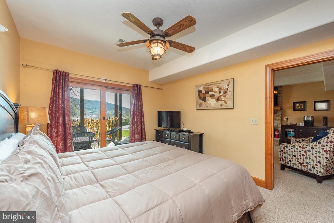
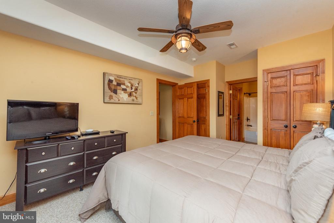
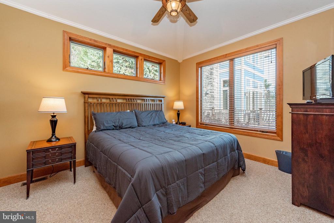
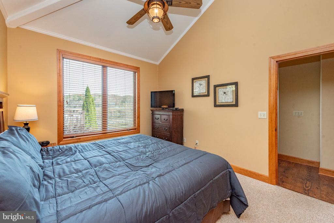
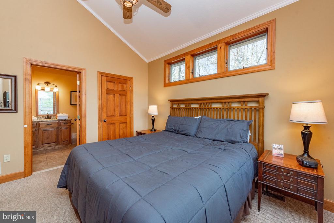
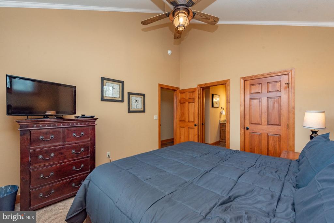
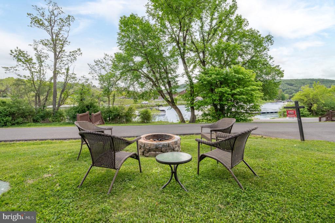
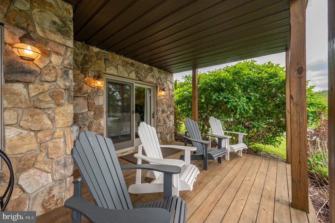
Nestled in the prestigious Waltons Landing, this exquisite meticulously maintained contemporary residence offers a luxurious split-lakefront lifestyle with a dedicated dock slip, and scenic views of Deep Creek Lake, Wisp Ski Resort and the surrounding mountains. Built in 2008, this home boasts a perfect blend of elegance and comfort, featuring four spacious bedrooms and four beautifully appointed bathrooms, including a primary suite with a jetted tub and walk-in shower. Step inside to discover a gourmet kitchen equipped with stainless steel appliances, a built-in microwave, and ample pantry space, seamlessly flowing into a cozy family room adorned with a stunning stone fireplace. The home is enhanced by rich wood flooring, plush carpeting, and ceramic tile, creating a warm and inviting atmosphere throughout. The exterior is equally impressive, featuring extensive hardscaping, a BBQ grill, and a hot tub with enclosed roof, perfect for entertaining or unwinding after a long day. Enjoy the serenity of your private access to the lake, just 50 feet away, where you can indulge in boating, kayaking, or simply soaking in the "lake life." With community amenities including a boat dock, this property is a haven for water enthusiasts. The asphalt driveway accommodates up to four vehicles, ensuring convenience for guests. Experience the ultimate in lakeside living, where every day feels like a vacation in this exceptional home. In addition, this home boasts impressive vacation rental income.

Share Property

Location

10 WALTON WAY ROAD, MCHENRY, MD 21541

Status

Sold

Date Sold

July 6, 2026
Adam Murray

Adam Murray

TITLE

REALTOR®

Property Amenities

Interior
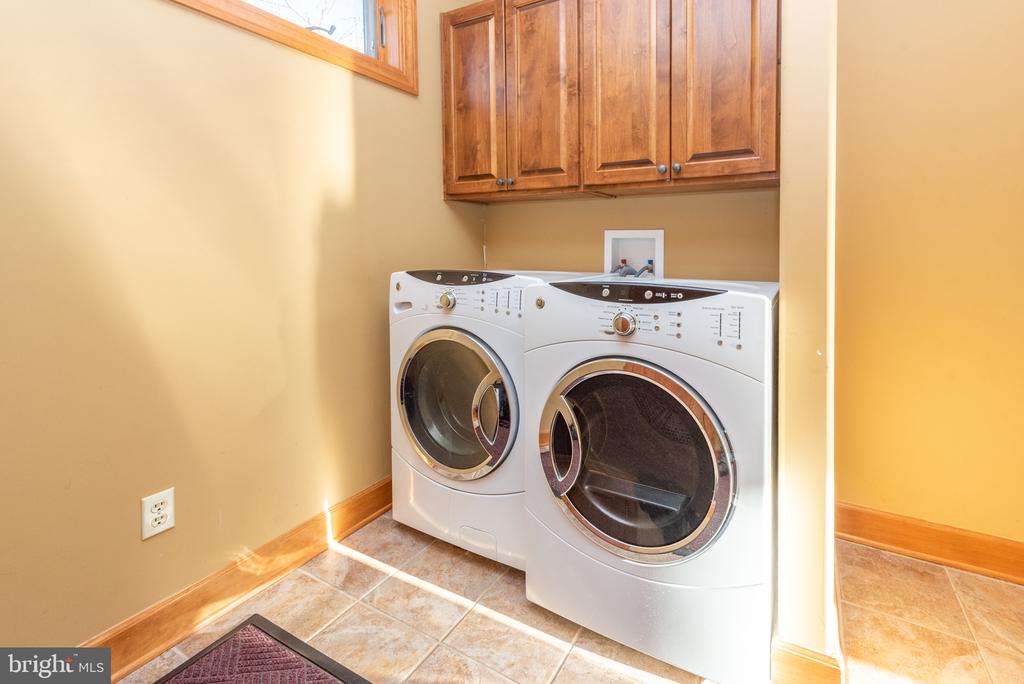
Laundry room Lower Floor, Main Floor
Fireplace Gas/Propane, Mantel(s), Stone
Appliances Built-In Microwave, Cooktop, Dishwasher, Dryer - Electric, Exhaust Fan, Oven/Range - Electric, Range Hood, Refrigerator, Stainless Steel Appliances, Washer, Water Heater
Flooring Wood, Carpet, Ceramic Tile
Total Bedrooms: 4
Full Bathrooms: 4
Other Interior Features Bathroom - Jetted Tub, Bathroom - Walk-In Shower, Breakfast Area, Built-Ins, Carpet, Ceiling Fan(s), Dining Area, Entry Level Bedroom, Family Room Off Kitchen, Floor Plan - Traditional, Kitchen - Gourmet, Kitchen - Table Space, Pantry, Primary Bath(s), Recessed Lighting, Whirl Pool/Hot Tub, Window Treatments, Wood Floors
Area & Lot
Total area 2,950 Sq.Ft.
Living area 2,950 Sq.Ft.
MLS® ID MDGA2011902
Year Built 2008
School District GARRETT COUNTY PUBLIC SCHOOLS
Water Frontage Shared, Split Lakefront
View Description Lake,Mountain,Marina,Scenic Vista
Architecture Styles Contemporary
Type Residential
Status Sold
Exterior
Stories 3
Pool No Pool
Air conditioning Central A/C
Heat type Forced Air
Disability Features None
Water Source Public
Sewer Public Sewer
Other Exterior Features BBQ Grill, Extensive Hardscape, Exterior Lighting, Gutter System, Hot Tub, Other
Parking Driveway, Off Street
Roof Architectural Shingle
Utilities Sewer Available, Propane, Water Available
Finance
Sales Price $1,175,000
HOA Fees $217 monthly
Real Estate Tax $9,842 yearly

Partner with a Local Expert

Whether buying or selling, Adam Murray provides tailored guidance, expert advice, and hands-on support to help you achieve your real estate goals in Oakland, MD.